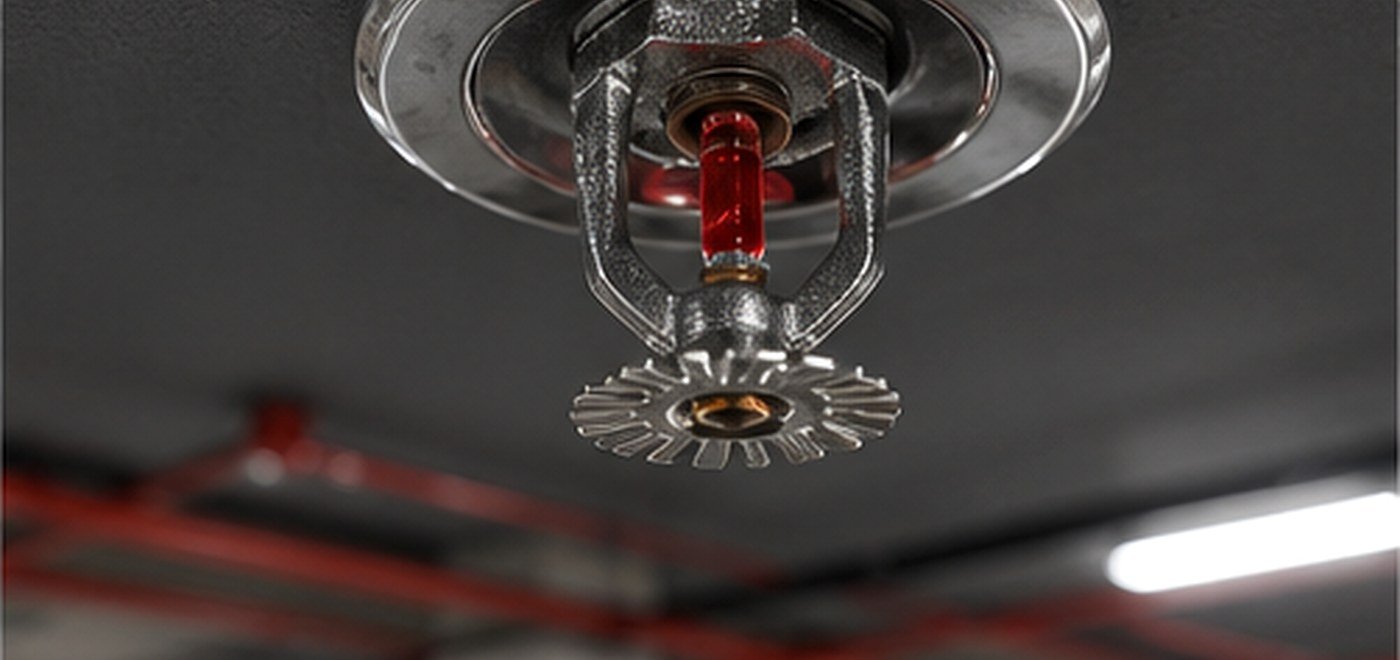
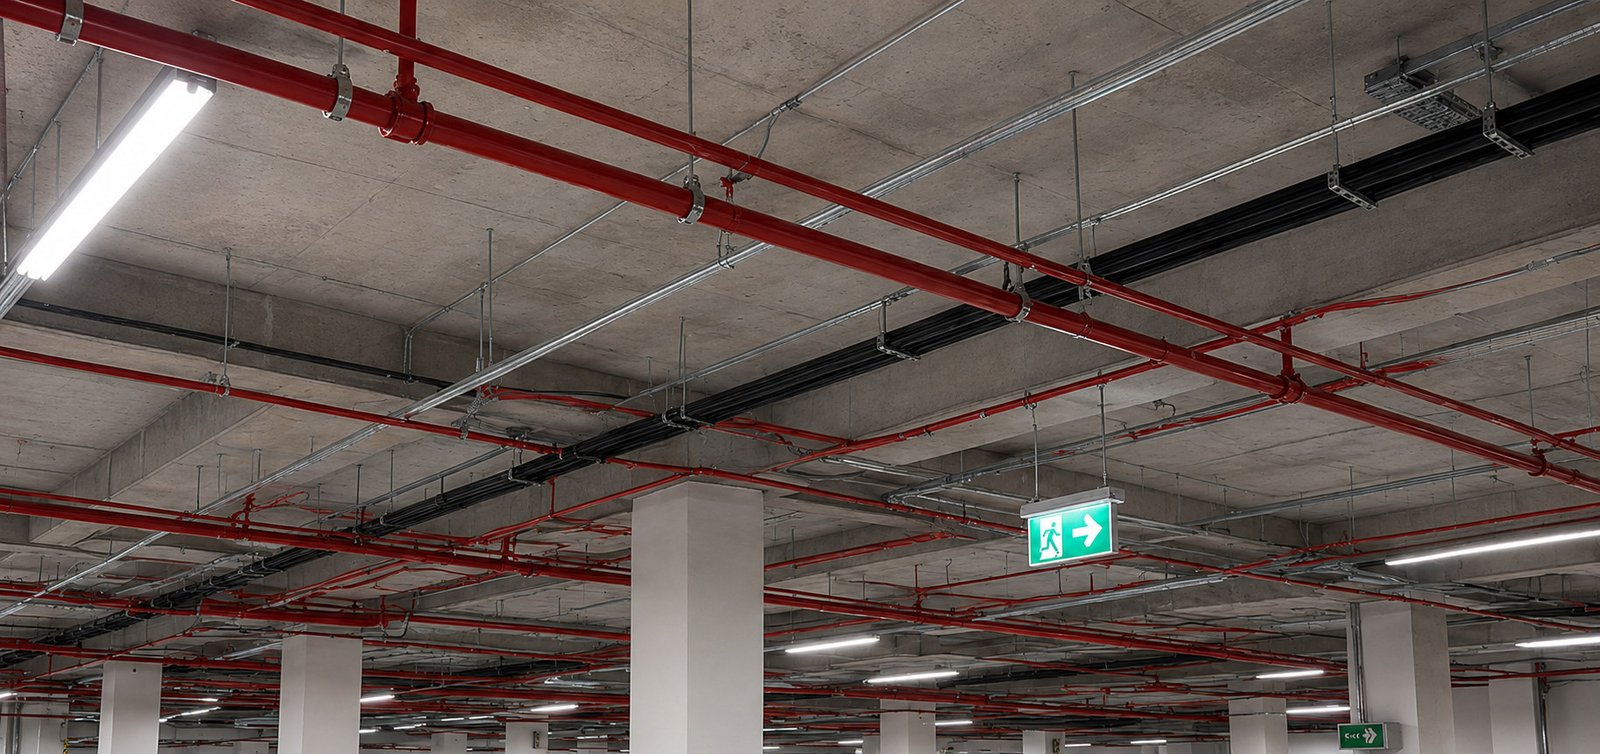
Firefighting systems: sprinkler pipe networks, branches, drops, heads, supports and zoning
Contracting Service
Firefighting & Life Safety
Buildings Rank Contracting Co. executes firefighting and life-safety works for buildings, fit-out projects, cinemas, commercial spaces and renovation works. The scope includes sprinkler networks, hose reels, hydrants, fire pumps, fire alarm devices, emergency lighting, exit signage and related interfaces.
Buildings Rank coordinates firefighting routes with ceilings, MEP services, electrical systems and architectural finishes, then supports testing, snag closure, as-built records and authority-inspection requirements according to project conditions.
Detailed Scope of Work
Scope structured for pricing, approvals and site execution.
Sprinklers, firefighting networks, fire pumps, fire alarm, hose reels, emergency lighting, exit signage and testing support.
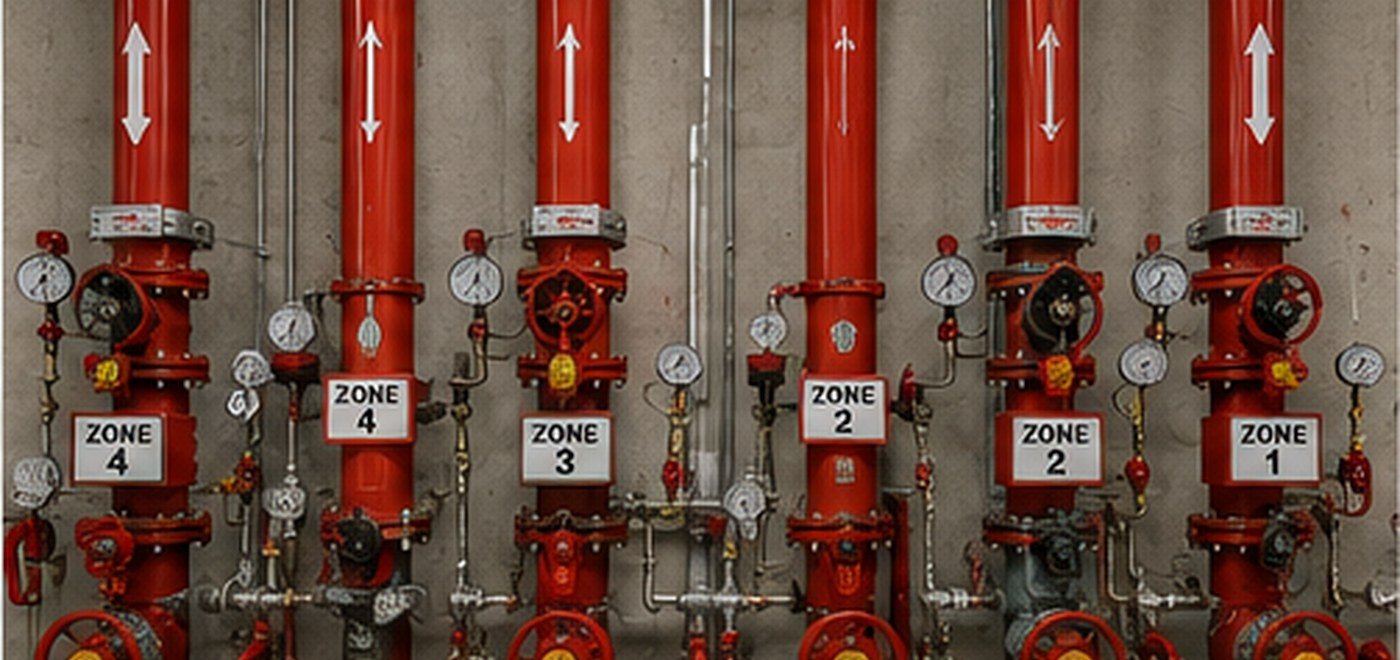
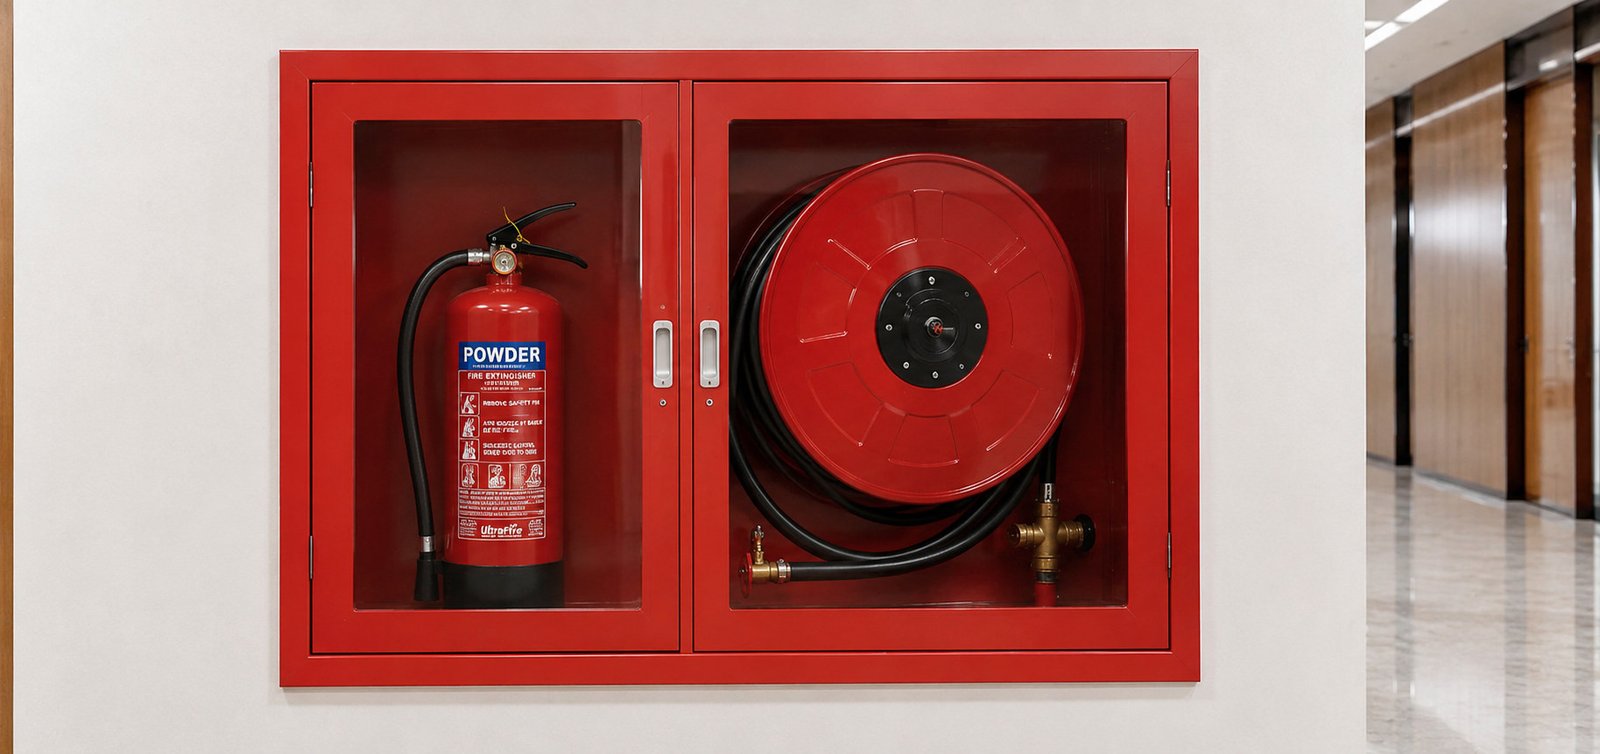
Firefighting systems: hose reels, cabinets, hydrants and distribution pipework
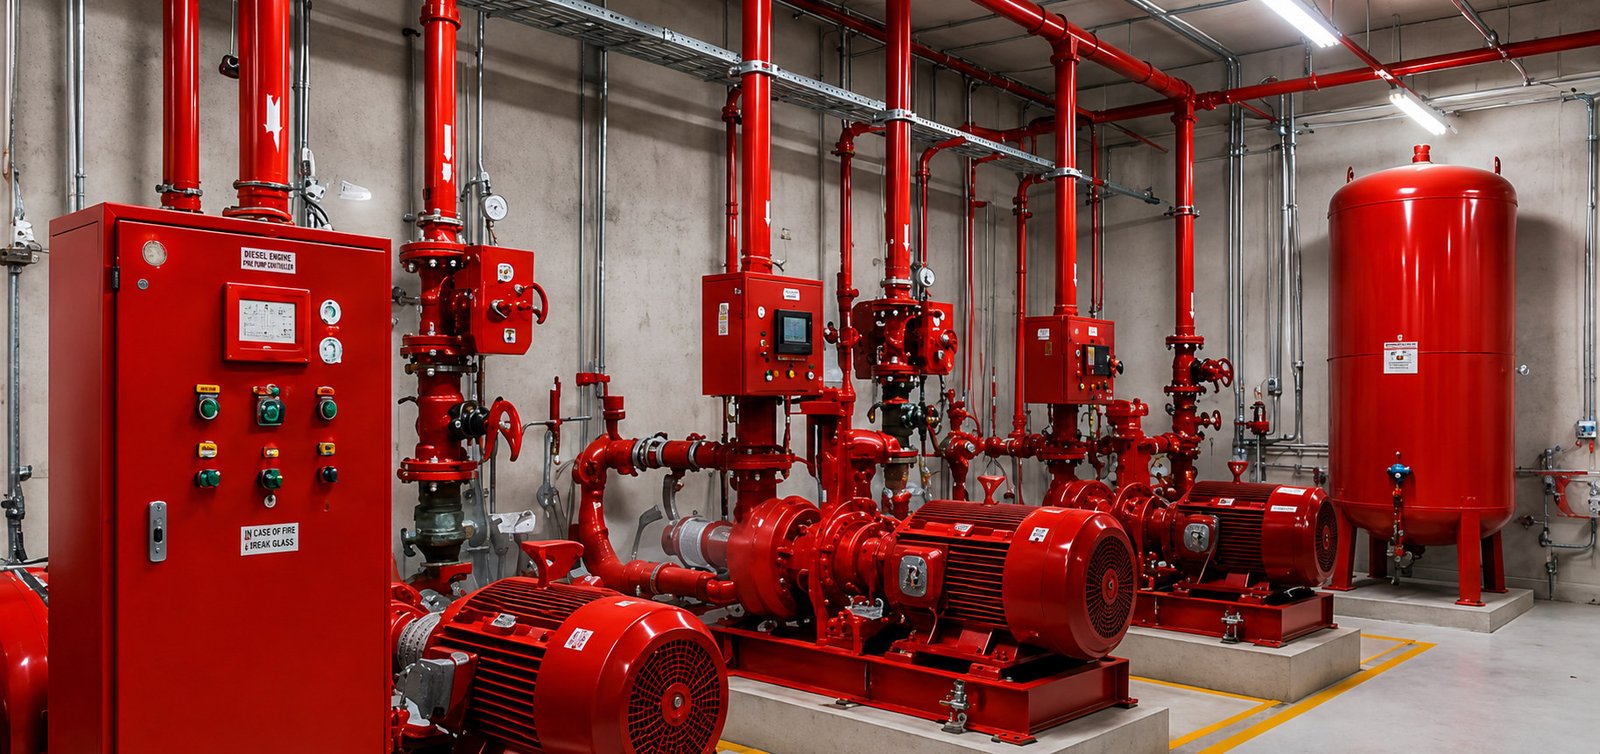
Fire pumps: main pumps, jockey pumps, pump-room interfaces, valves and equipment coordination
Fire alarm systems: devices, control panels, addressable/conventional interfaces and cabling routes
Emergency and exit systems: emergency lighting, exit signage and life-safety route coordination
Smoke and pressurization interfaces with mechanical and architectural systems where required
Testing and authority coordination: flushing, pressure testing, inspection support and records
Handover: as-built inputs, labels, snag closure, O&M files and system documentation
Why Buildings Rank
Built for controlled contractor delivery.
Firefighting routes coordinated early with ceilings, MEP and architectural finishes
Execution experience covering sprinklers, pumps, hose reels, alarms and emergency systems
Testing, labeling and handover records managed with authority-inspection requirements in mind
Practical support for renovation, fit-out and live-project conditions
Authority approvals depend on project conditions, approved drawings, system design, inspection results and the requirements of the relevant authorities.
Execution Process
Clear steps from review to handover.
Design & Drawing Review
Review approved drawings, routes, ceiling interfaces and authority requirements.
Material & System Submittals
Submit pipes, fittings, devices, pumps and technical documents where required.
Installation
Install firefighting pipework, devices, pumps, supports and emergency-system components.
Testing & Inspection
Complete flushing, pressure testing, device checks and inspection support.
Handover
Close snags, label systems and submit testing and closeout records.
Project Requirement
Send Fire-Safety Drawings